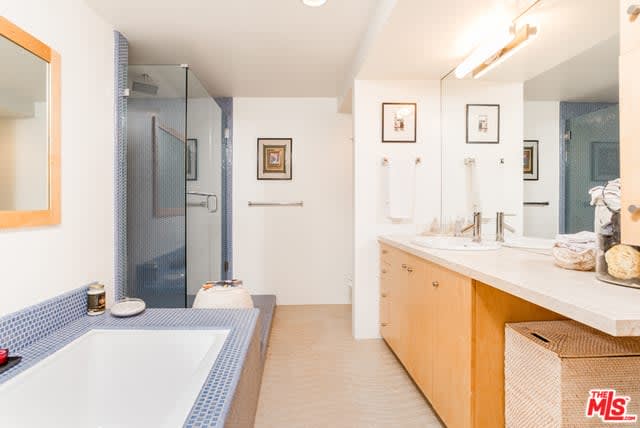
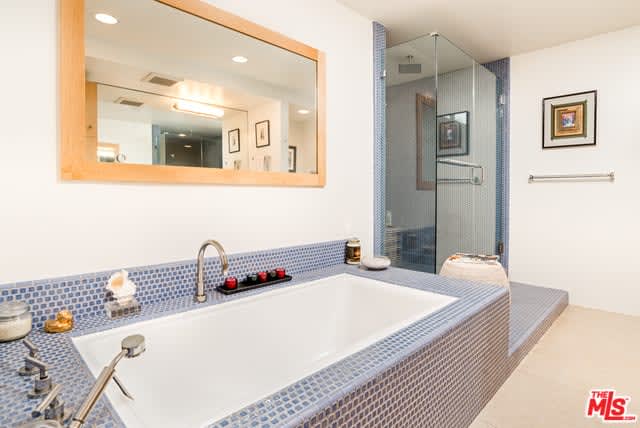
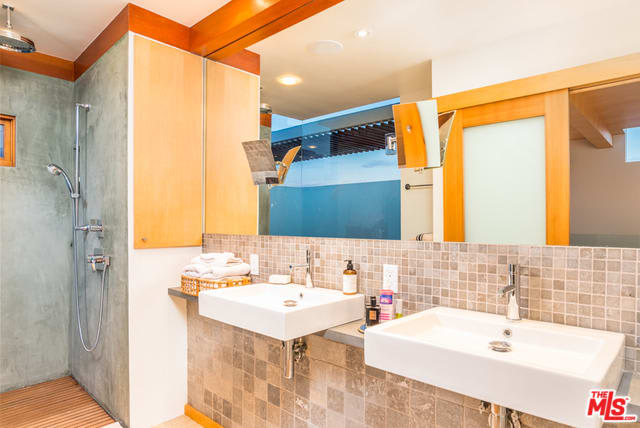
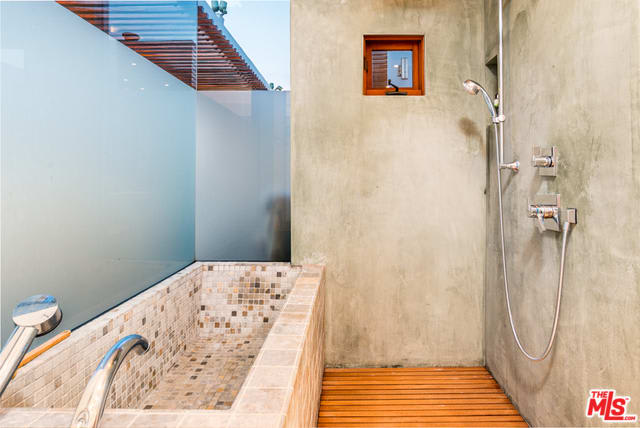
3 Beds 2.5 Baths 2,300 Sq.Ft.
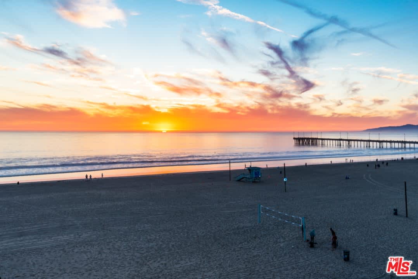
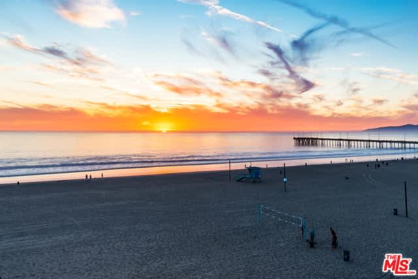
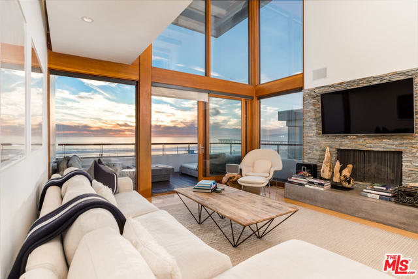
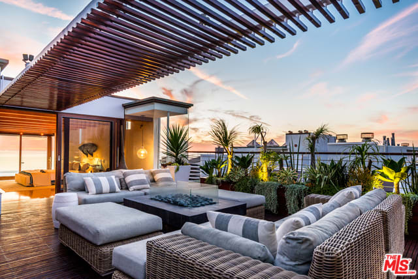
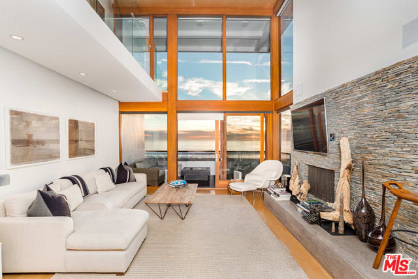
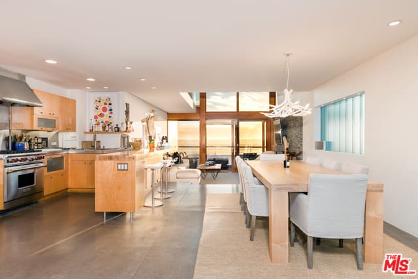
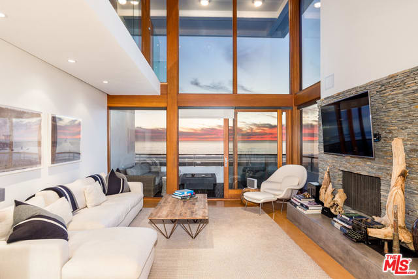
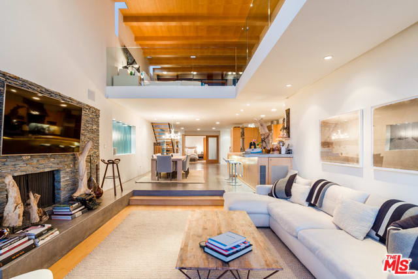
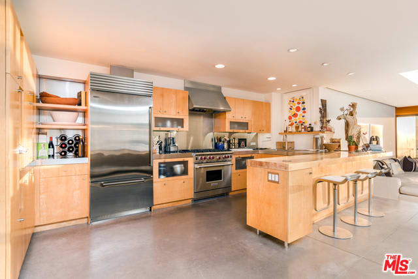
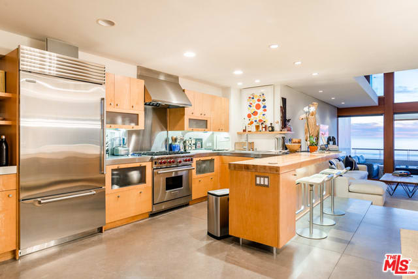
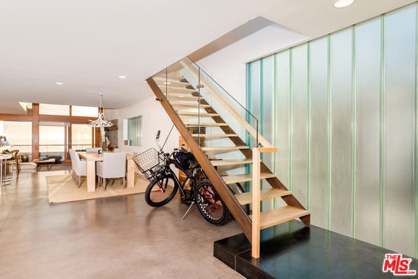
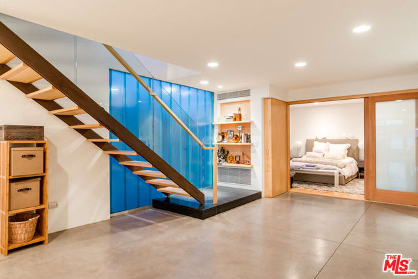
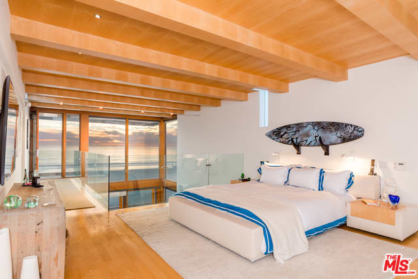
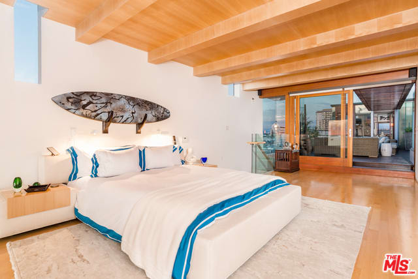
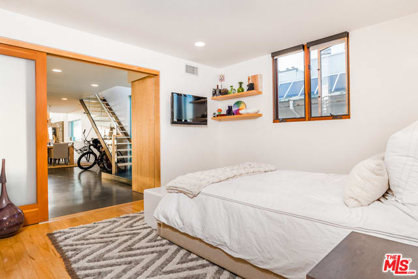
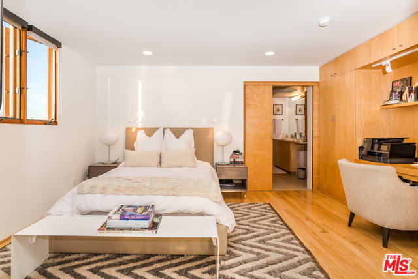
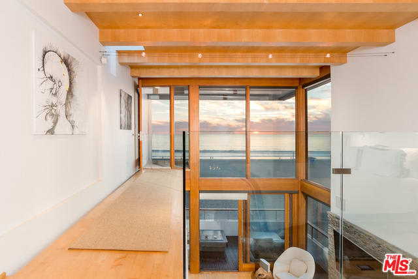
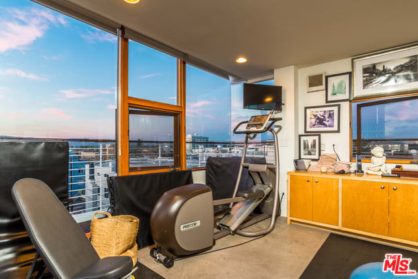
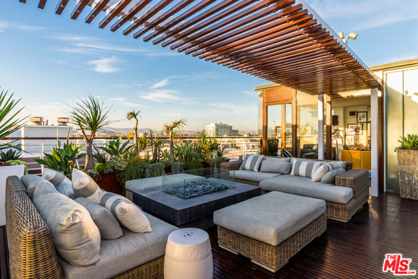
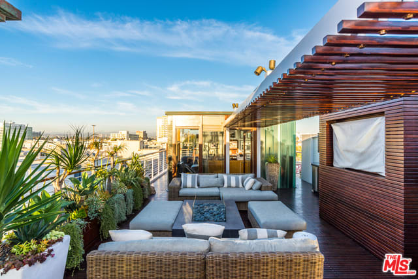
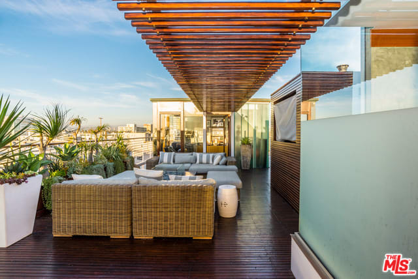
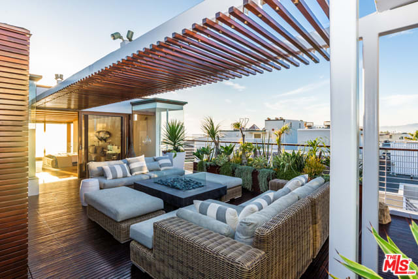
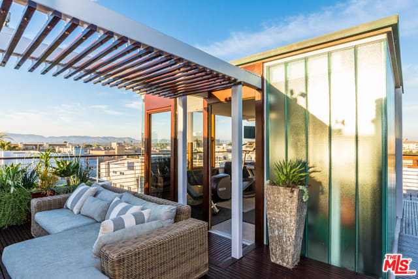
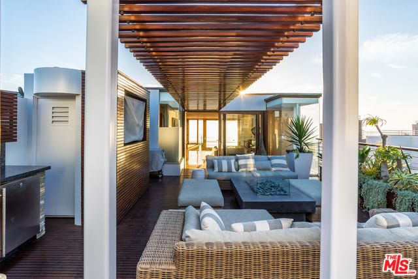
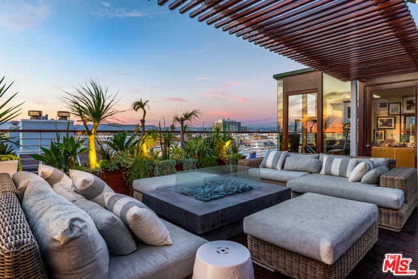
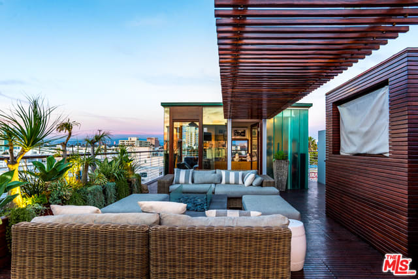
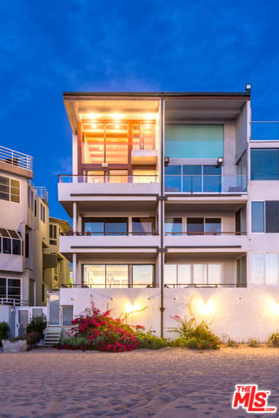
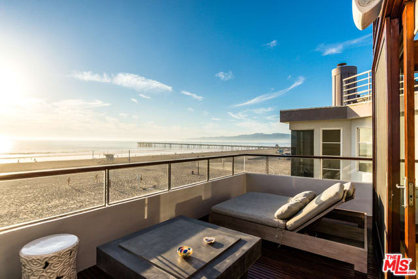
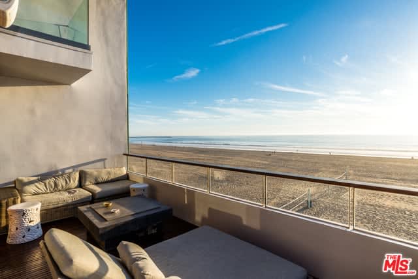
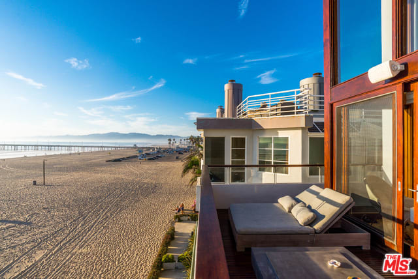
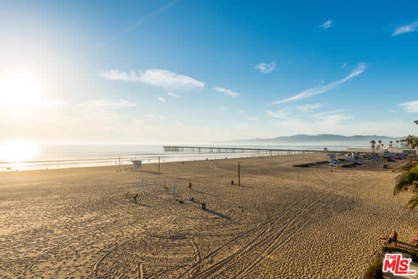
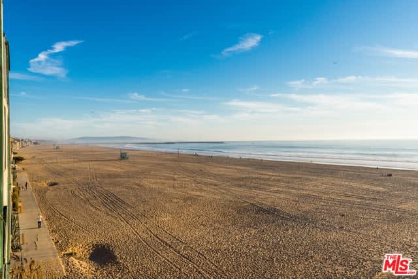
Rising tall over a rare stretch of soft sand in Marina Del Rey, this epic Lorcan O'Herlihy-designed two level, oceanfront penthouse offers nearly 800 square feet of outdoor terrace including a rooftop lounge evocative of an exclusive members' club. A union of soaring ceilings and awe-inspiring blue horizon vistas, one feels instant serenity among this home's newly reimagined interiors. Two story walls of glass guide light to every surface, highlighting a gourmet kitchen, generous living space, dining quarters, a rear bedroom and lofted lounge. Spaces are outfitted with surf chalet-inspired finishes including an eclectic variety of fine woods, a white antler-inspired chandelier and stone slat fireplace. Welcome each day on top of the world in a remarkable master second-floor suite overlooking Venice pier to the west and a rich wood-cloaked terrace to the east, complete with a raised firepit, outdoor kitchen and adjoining third bedroom, office or gym.

For Sale
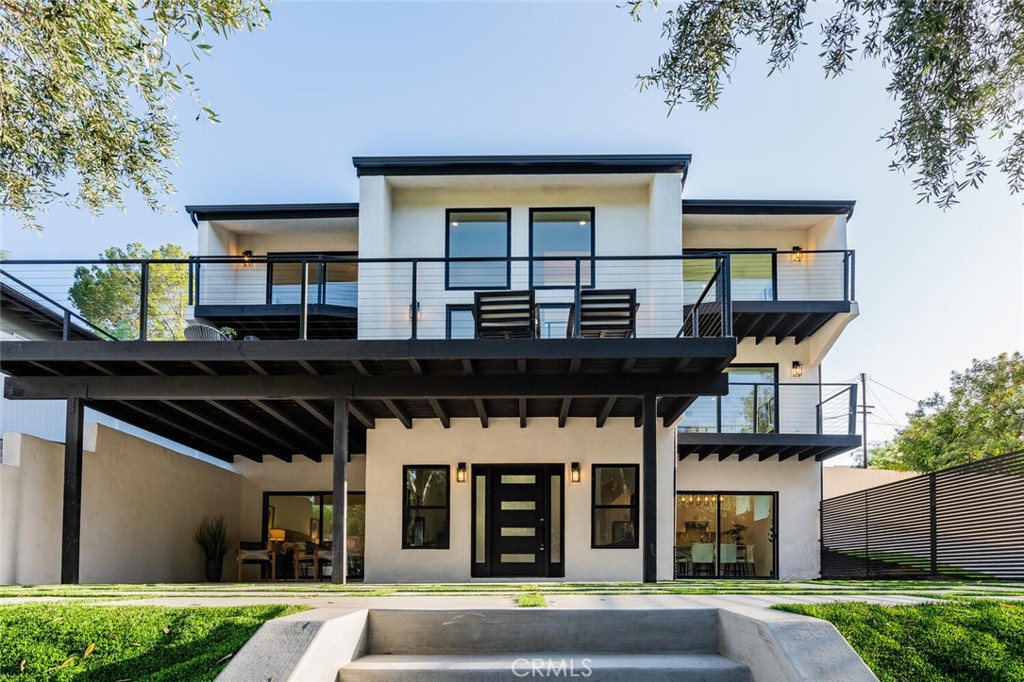
22300 Avenue San Luis, Woodland Hills, CA 91364
For Sale
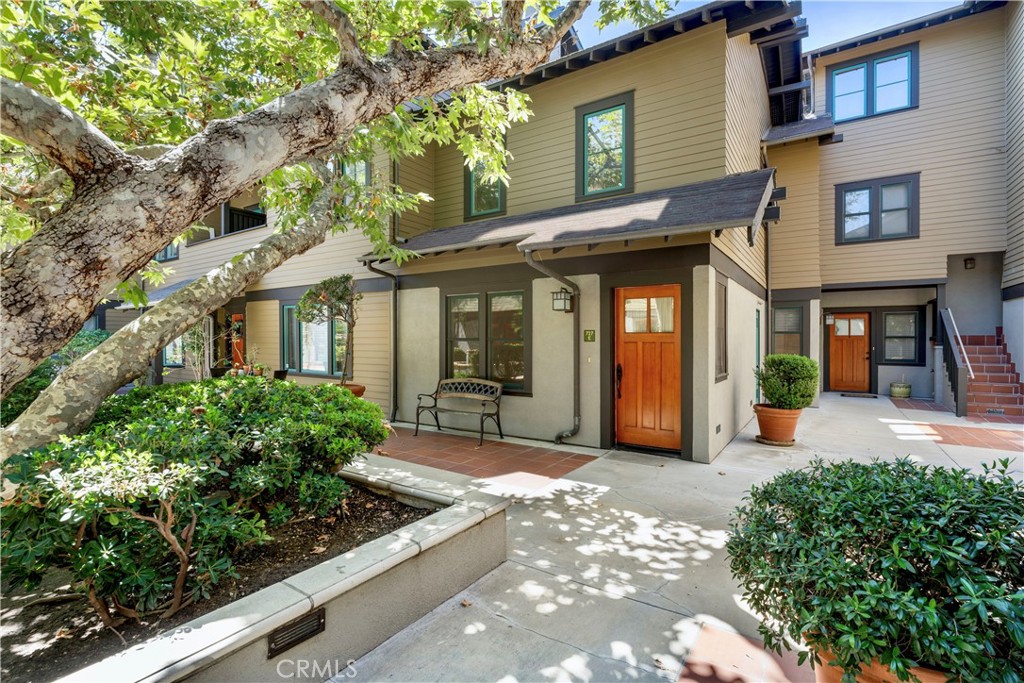
727 Meridian Avenue E, South Pasadena, CA 91030
For Sale
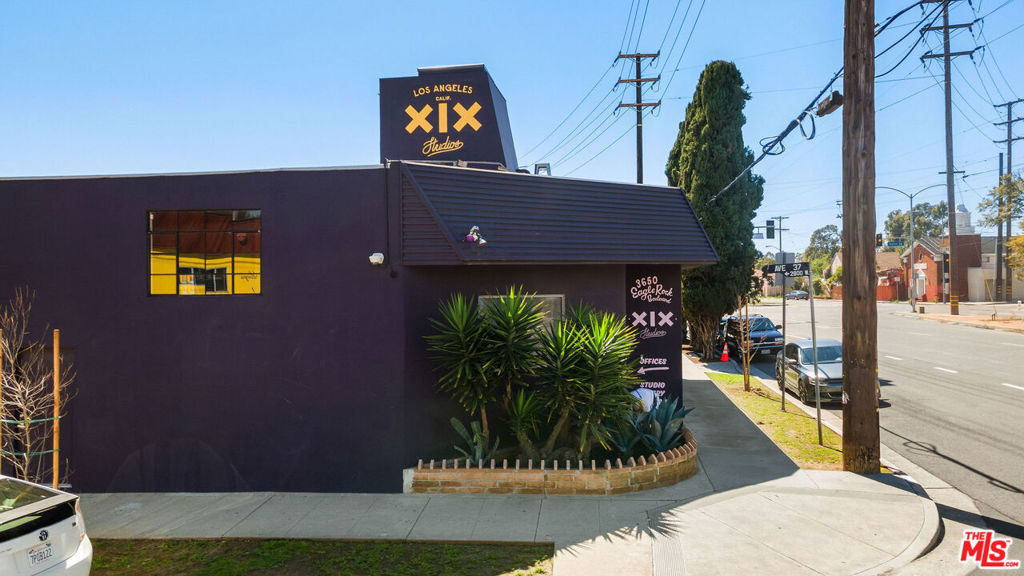
3650 Eagle Rock Boulevard, Los Angeles, CA 90065
We are available to assist you with all your residential needs, please contact us.